89 GRAND STREET
Brantford
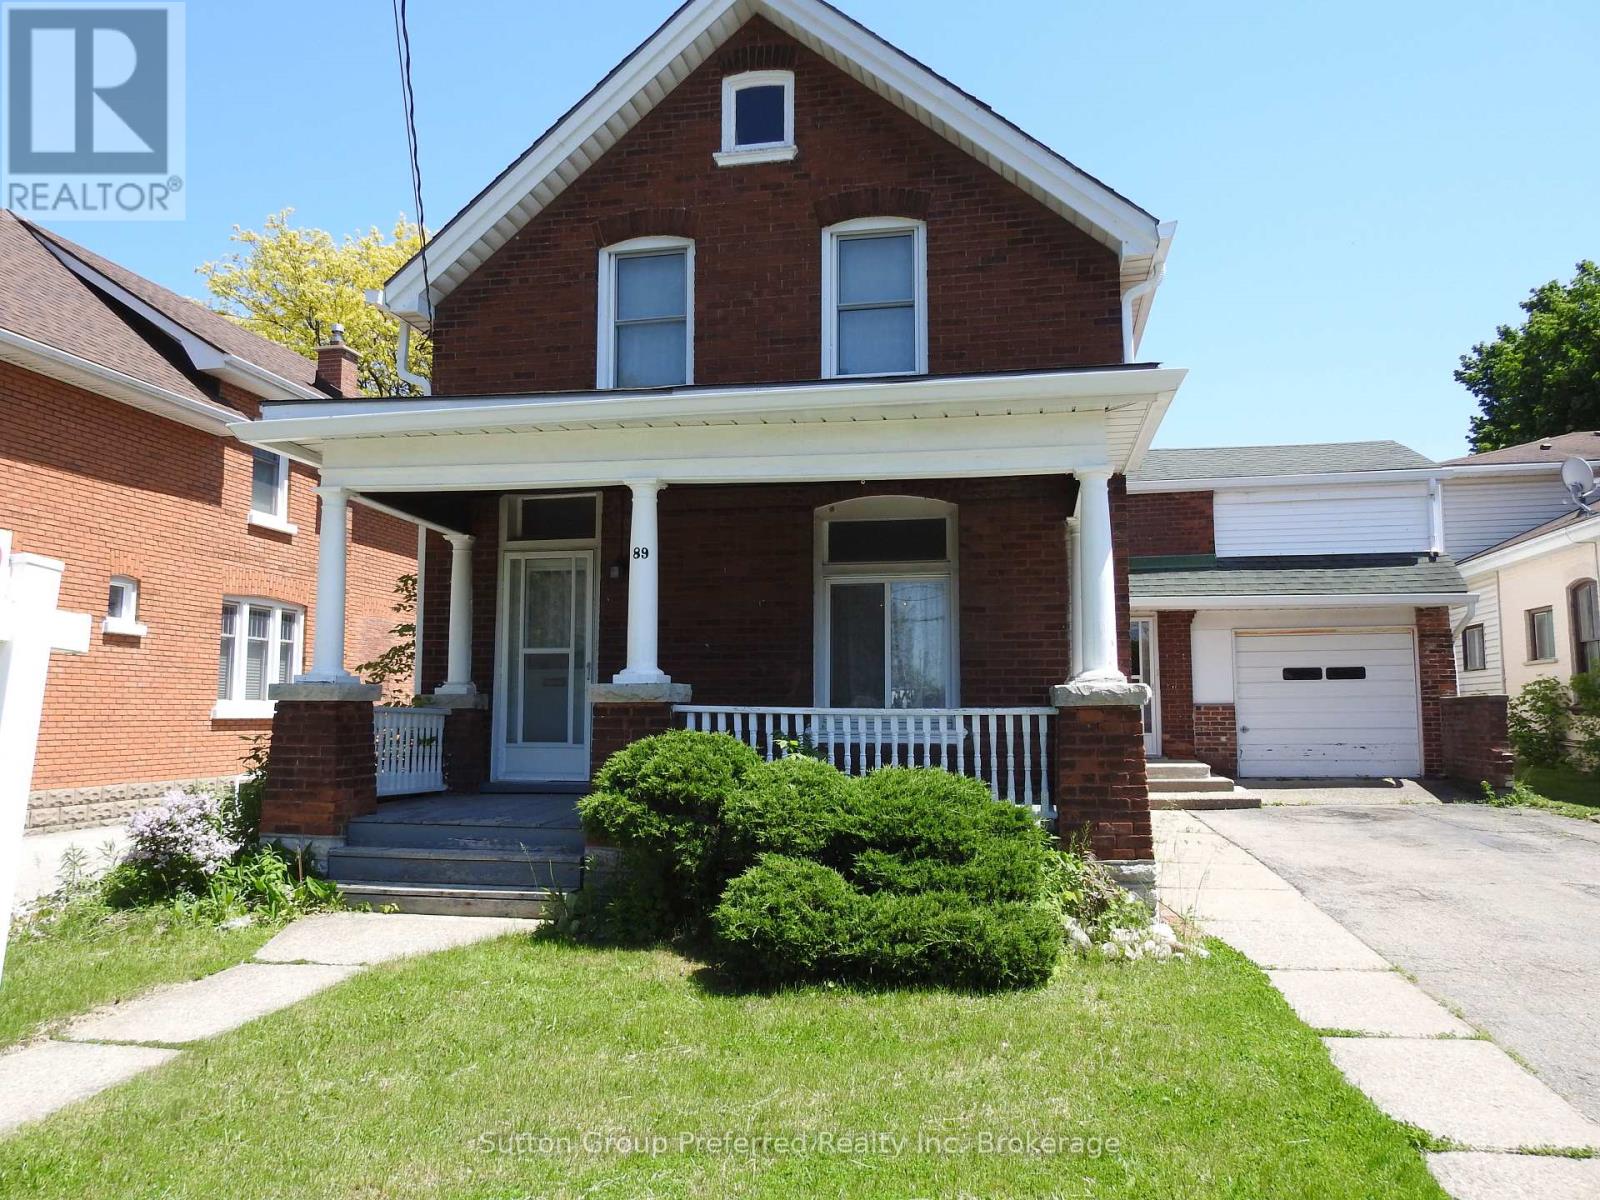
About this home
Welcome to this charming and versatile detached family home offering a flexible layout perfect for first time home buyers, growing families or those seeking a little extra space. The main floor impresses from the moment you arrive, featuring a grand foyer, a large functional kitchen, a separate dining room ideal for family gatherings, and a spacious living room. A main floor bedroom offers excellent flexibility - equally suited as a primary bedroom, guest room, or home office, complemented by a three-piece bathroom on the same level for added convenience. Upstairs you'll find three additional bedrooms and a three-piece bathroom, providing comfortable accommodation for the whole family. Step into the four-season sunroom - a true bonus space bathed in natural light that connects seamlessly to the garage, with the garage offering direct backyard access as well. Whether you're sipping your morning coffee or simply unwinding at the end of the day, this peaceful retreat will quickly become your favourite room in the house. Outside, the backyard is something truly special - generous in size and lush in character, with plenty of room for children to play and families to gather. A separate workshop (18'2" x 16'11") with hydro and an attached greenhouse rounds out this remarkable outdoor space, perfect for the hobbyist or green thumb in the family. Located close to parks, schools, public transit, and shopping, this home delivers an exceptional combination of thoughtful interior layout, standout bonus spaces, and an outstanding outdoor retreat. (id:66597)
Rooms
| Room | Level | Dimensions |
|---|---|---|
| Foyer | Main level | 3.66 x 1.84 meters |
| Bathroom | Second level | 2.65 x 1.28 meters |
| Living room | Main level | 3.38 x 3.38 meters |
| Dining room | Main level | 4.57 x 3.97 meters |
| Kitchen | Main level | 4.05 x 3.38 meters |
| Sunroom | Main level | 4.72 x 3.68 meters |
| Primary Bedroom | Main level | 3.62 x 2.68 meters |
| Bathroom | Main level | 2.65 x 1.28 meters |
| Bedroom | Second level | 4.7 x 3.77 meters |
| Bedroom | Second level | 3.2 x 2.77 meters |
| Bedroom | Second level | 5.63 x 3.29 meters |
Building & utilities
Parking & lot
Taxes, ownership & community
What's nearby
Schools
Parks & trails
Groceries & shops
Transit & the 401
Ask our AI about schools, parks, and commute times for this address — or we'll map it all out on a showing.